
Design it. See it.Before anyone builds it.
Design Studio turns the client’s kiosk picks into a furnished 3D flat, AI renders and measured drawings, priced as you design.
₹1,999 per user a month · two weeks free
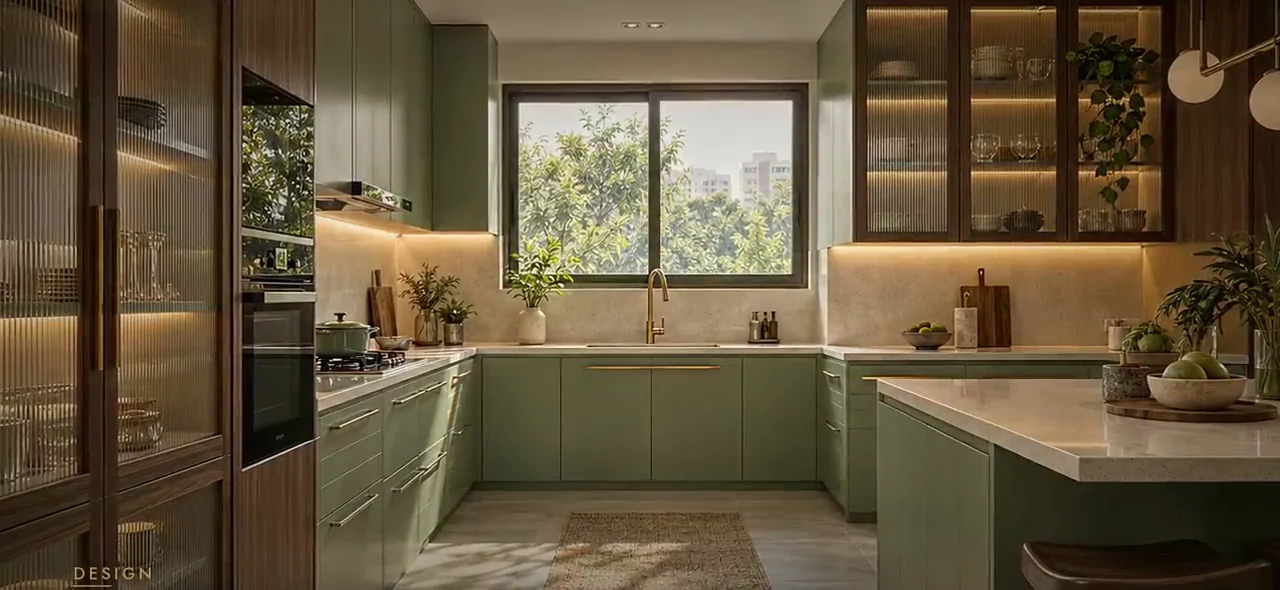
Plan. Visualise.Refine.
Three things every client wants to see before they sign, in one place.
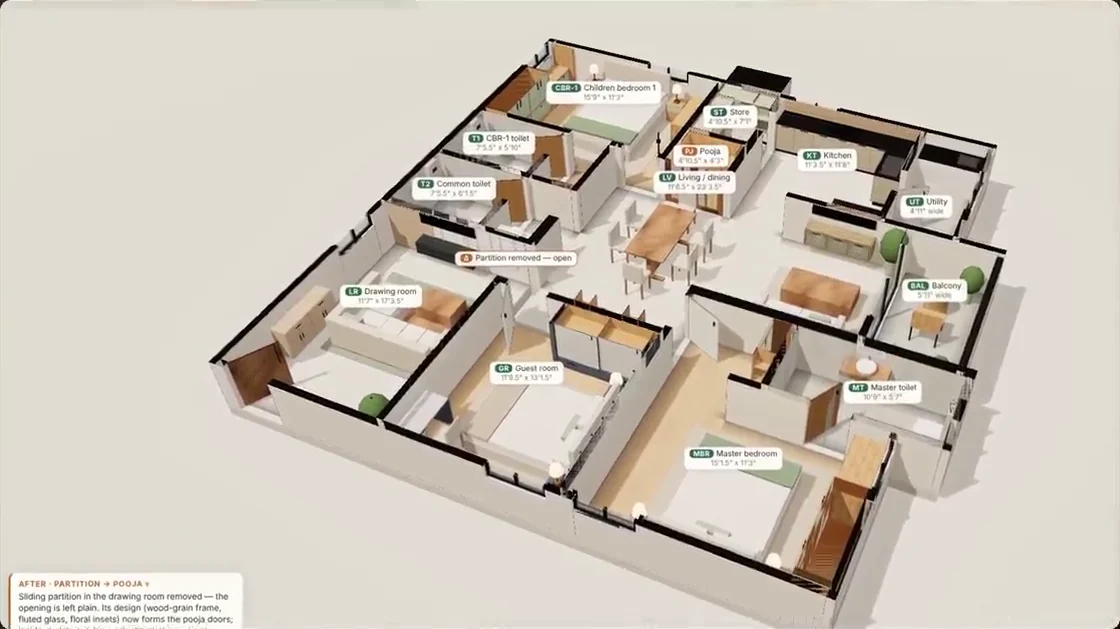
Their own flat, furnished
The whole flat in 3D from the builder’s plan, with every wall of every room. Turn it, walk it, change a piece.
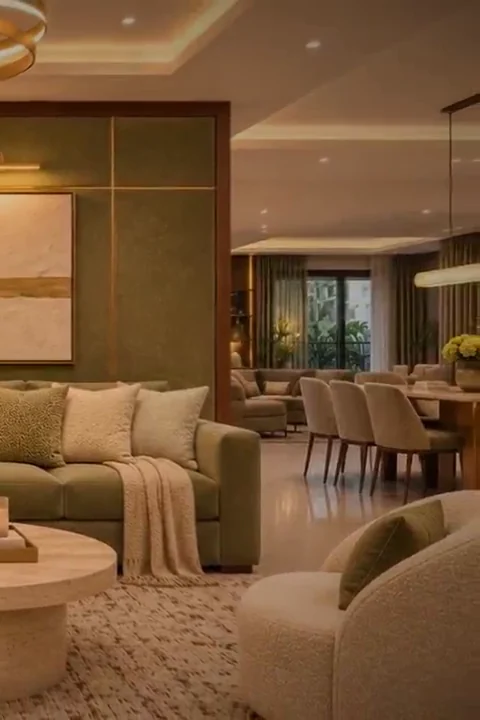
AI renders, in their style
Renders of the client’s own rooms in the finishes they chose, ready for the proposal and WhatsApp.
Measured and checked
Room sheets and elevations from the same modules as the quote, checked line by line before site.
Sy opens the lead.Your designer closes it.
When a kiosk lead arrives, Sy opens the client’s flat, rooms and look, already furnished from your catalogue. Switch each room between photo and 3D, change a finish, and the quote updates on the spot.
- No blank page: the client’s picks are loaded
- Room by room, photo or 3D
- Every finish already priced from your rate card
- One tap to send the updated estimate
Demo with a sample lead and prices.
Start from what the client already chose
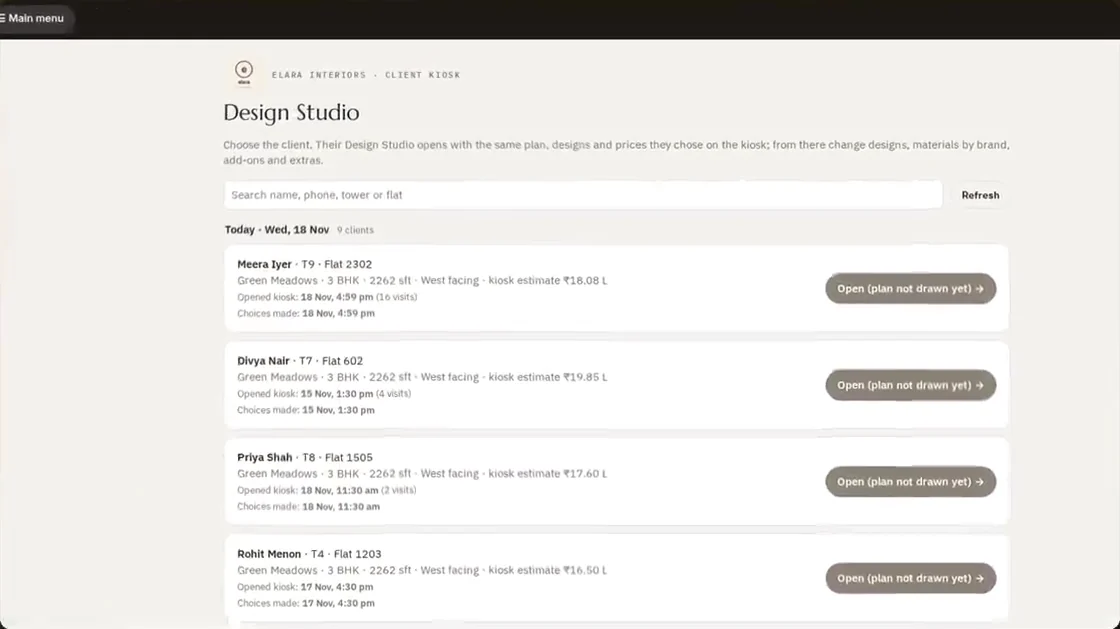
Every kiosk enquiry opens in Design Studio with the flat, the styles and the estimate the client picked, so your designer refines instead of starting from a blank page.
The first meeting starts at Stage 2, not Stage 0.
- Kiosk leads listed by date
- Flat, facing and styles carried over
- One click to open the plan
The furnished flat in 3D
The whole flat, furnished room by room from the floor plan, that the client can turn and explore with your designer.
Clients say yes faster when they see their own home.
- Every room furnished from your catalogue
- Walls, windows and doors from the plan
- Change a piece and the 3D updates
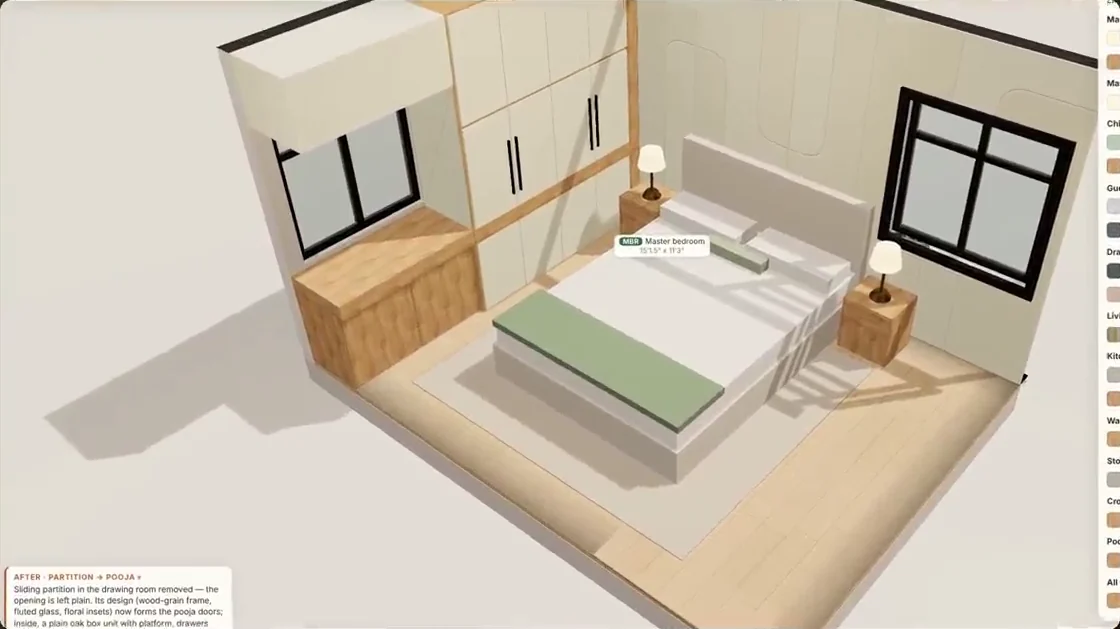
Every wall of every room
Wardrobes, units and panels shown on each wall in 3D, at the sizes in the quote.
No surprises between what was shown and what is built.
- Room-by-room 3D views
- Sizes that match the quote line
- Notes for partitions and site checks
Renders that sell the design
AI images of the client’s own rooms in their chosen style, ready for the proposal and WhatsApp.
The client sees the finished home before a board is cut.
- Kitchen, living, bedrooms and more
- Your materials and finishes
- Shared straight from the app
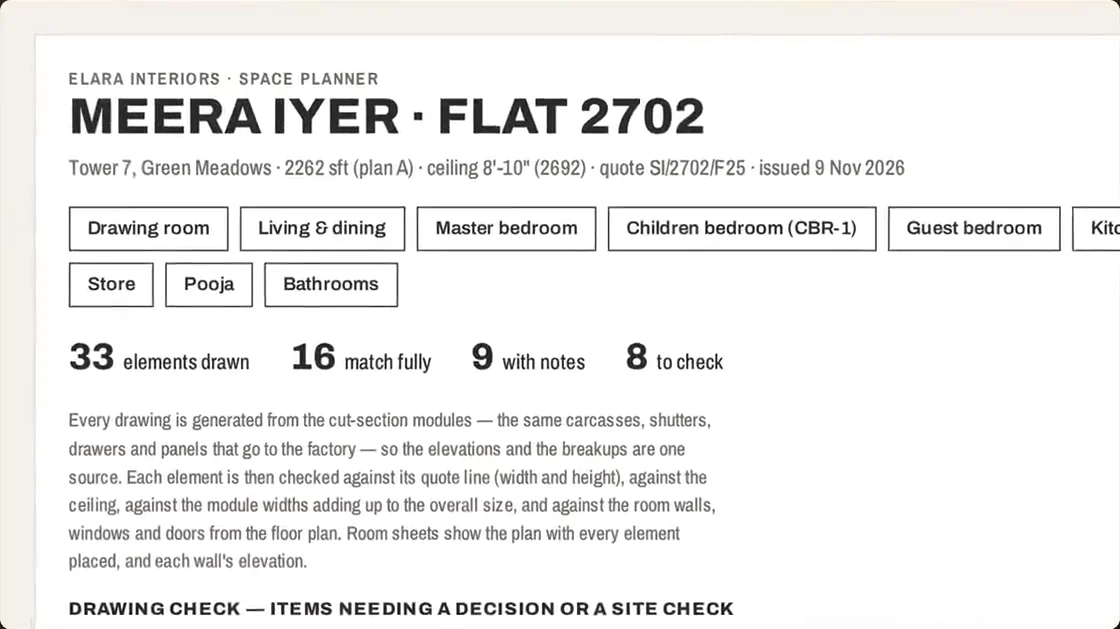
Drawings checked against the quote
Every drawing comes from the same modules as the quote, and each element is checked against its quote line, the ceiling and the room walls.
What is drawn is what is priced, and what is built.
- Room sheets with every element
- Elevations for every wall
- A drawing check list before site
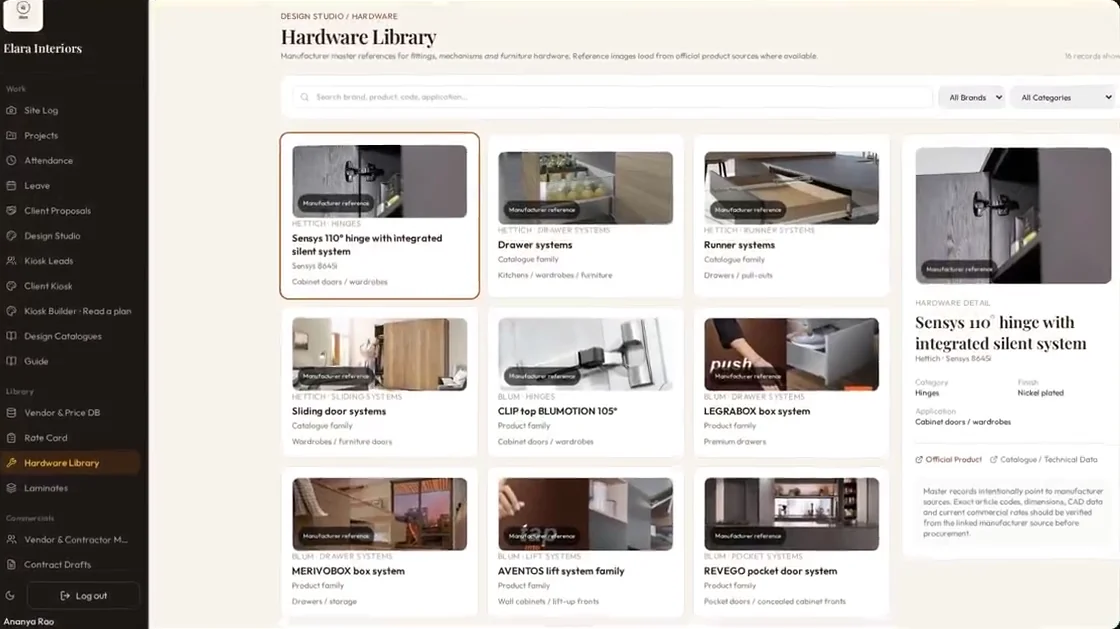
Your libraries, priced by brand
Laminates, finishes, hinges, channels and handles by brand and price, so every design uses real materials.
Every choice the client makes already has a price.
- Laminates and surface library
- Hardware library by brand
- Prices flow into the quote
Live 3D, renders and drawings
+ 18% GST · 300 AI credits a month · two weeks free
- Opens the client’s kiosk picks
- Furnished flat in live 3D, every wall of every room
- AI renders in the client’s style
- Measured drawings checked against the quote
- Laminates and hardware libraries by brand
The rest of Interiors
- Onboarding Kiosk brings the leads in (₹2,999 a month)
- Management App turns the design into a quote, orders and payments (₹3,999 a month)
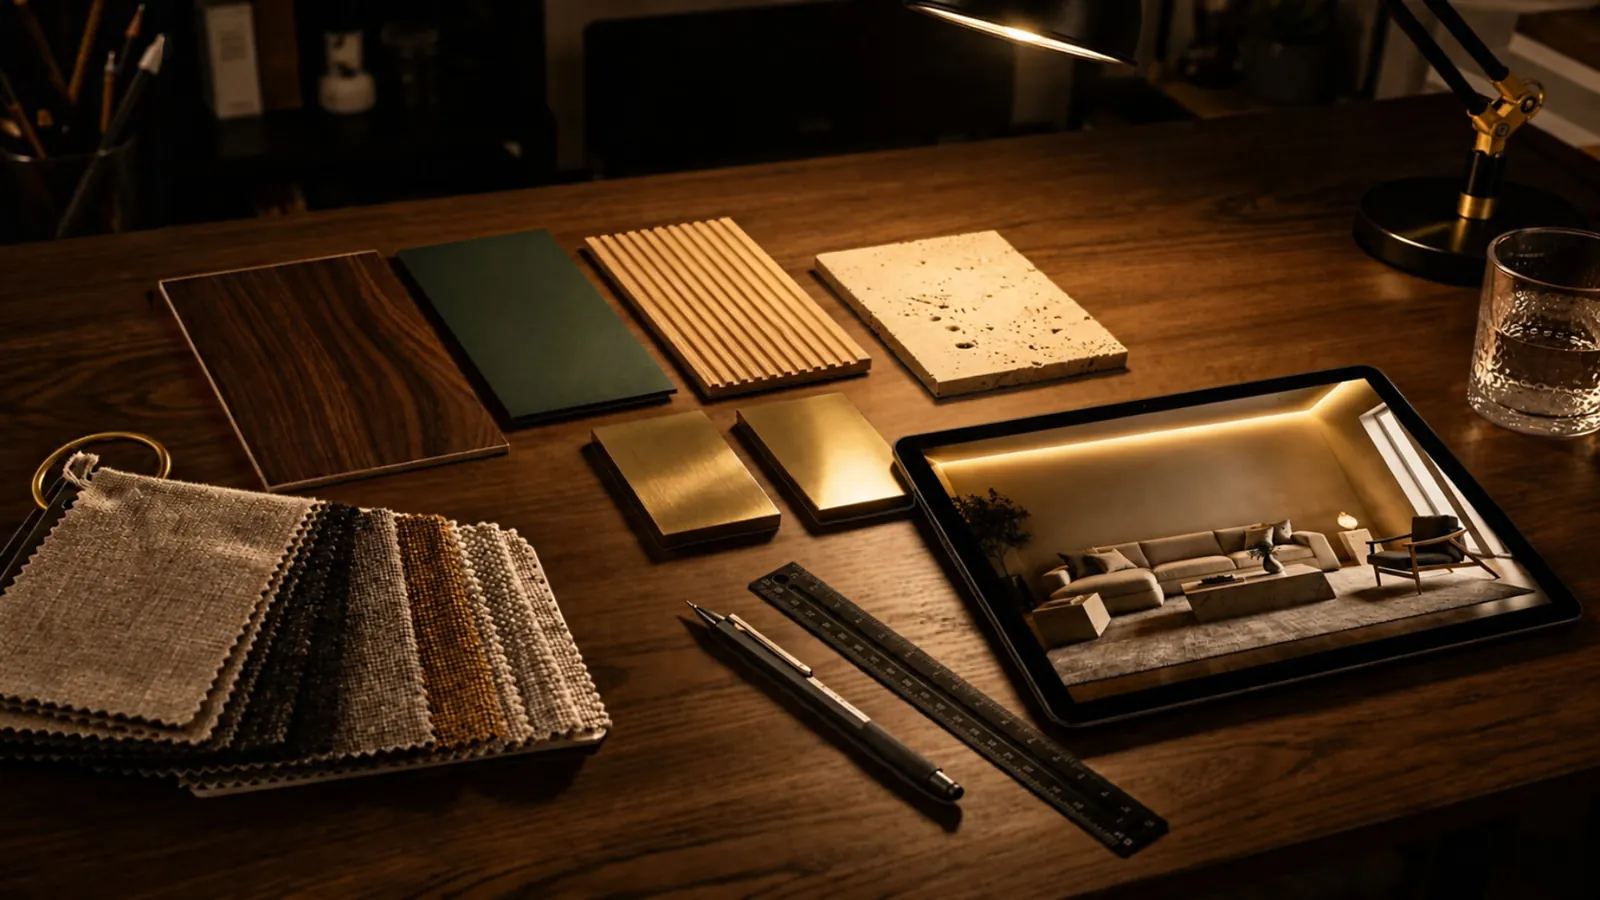
Show clientstheir home first.
We set the demo up on one of your real flats, with your own materials.