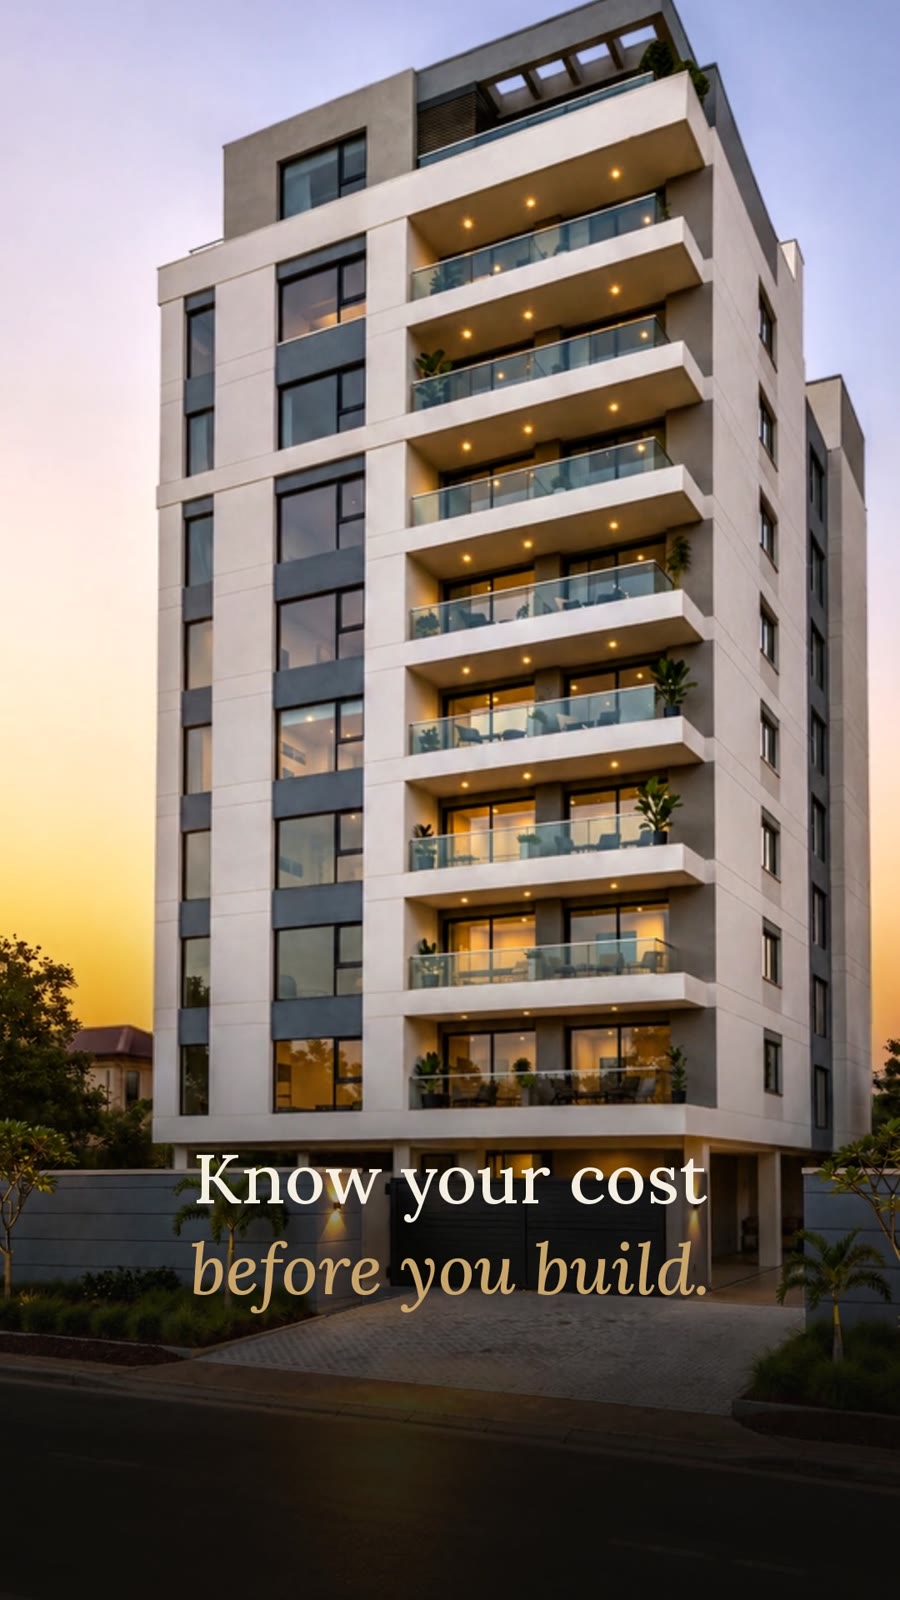
G+5 apartments, Madhapur
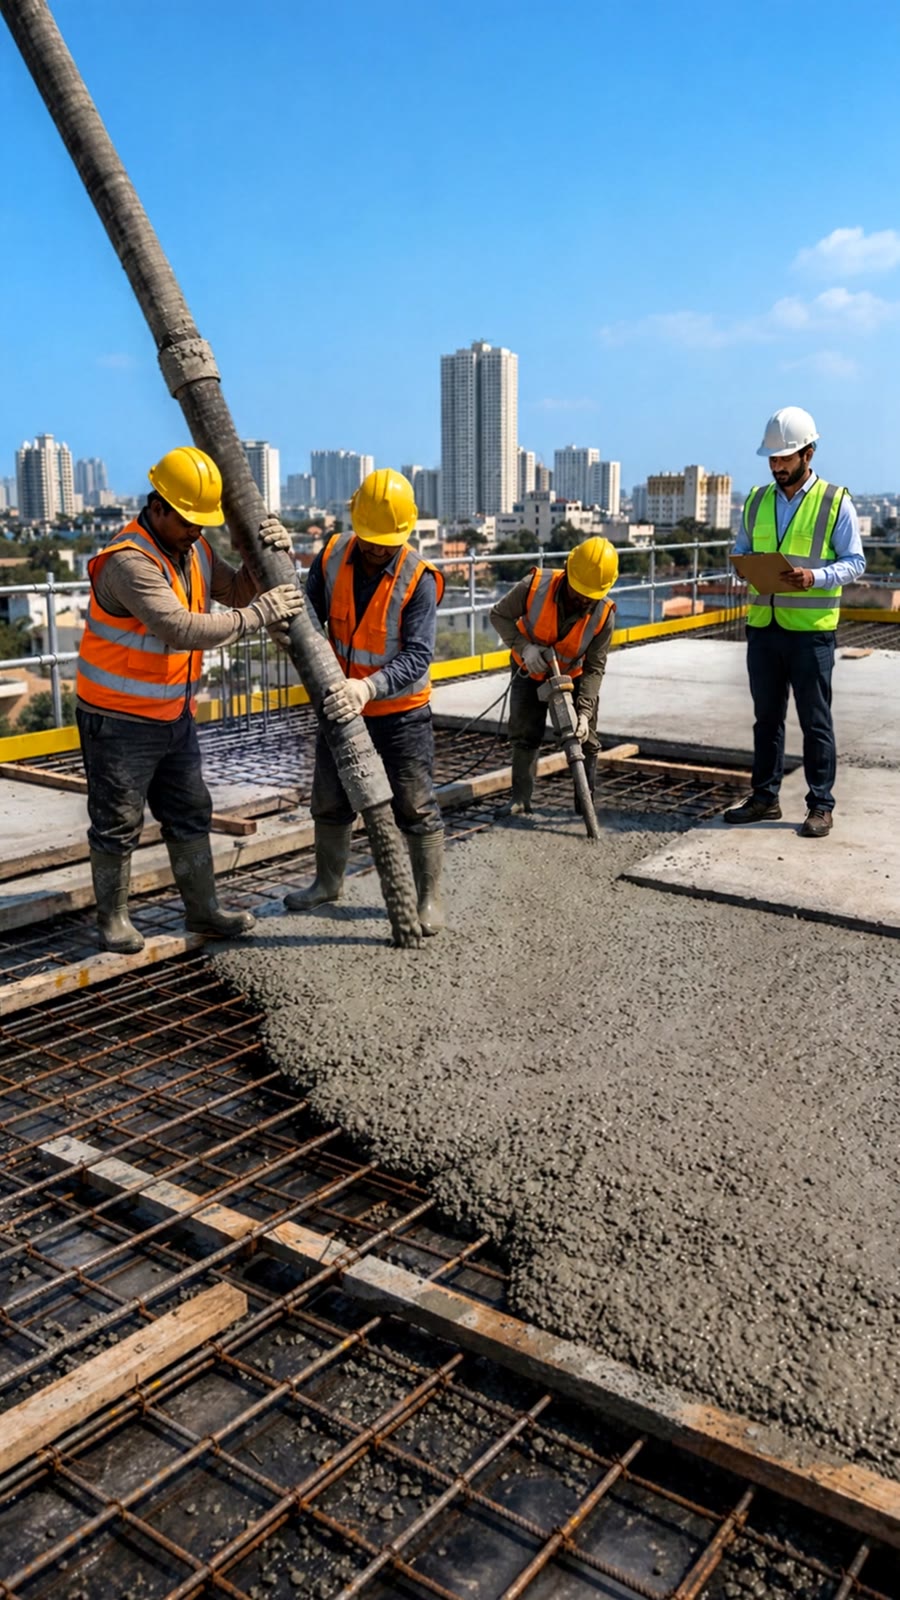
Two adjoining plots merged into one G+5 building. Half is a joint development and half is owner-funded construction managed as PMC. The BOQ, quantity takeoff, budget and stage-wise payments run in SiteYantra.
Projects
SiteYantra runs live interiors and construction work across Hyderabad every day. Client names are left out; the work is real.
Client kiosks
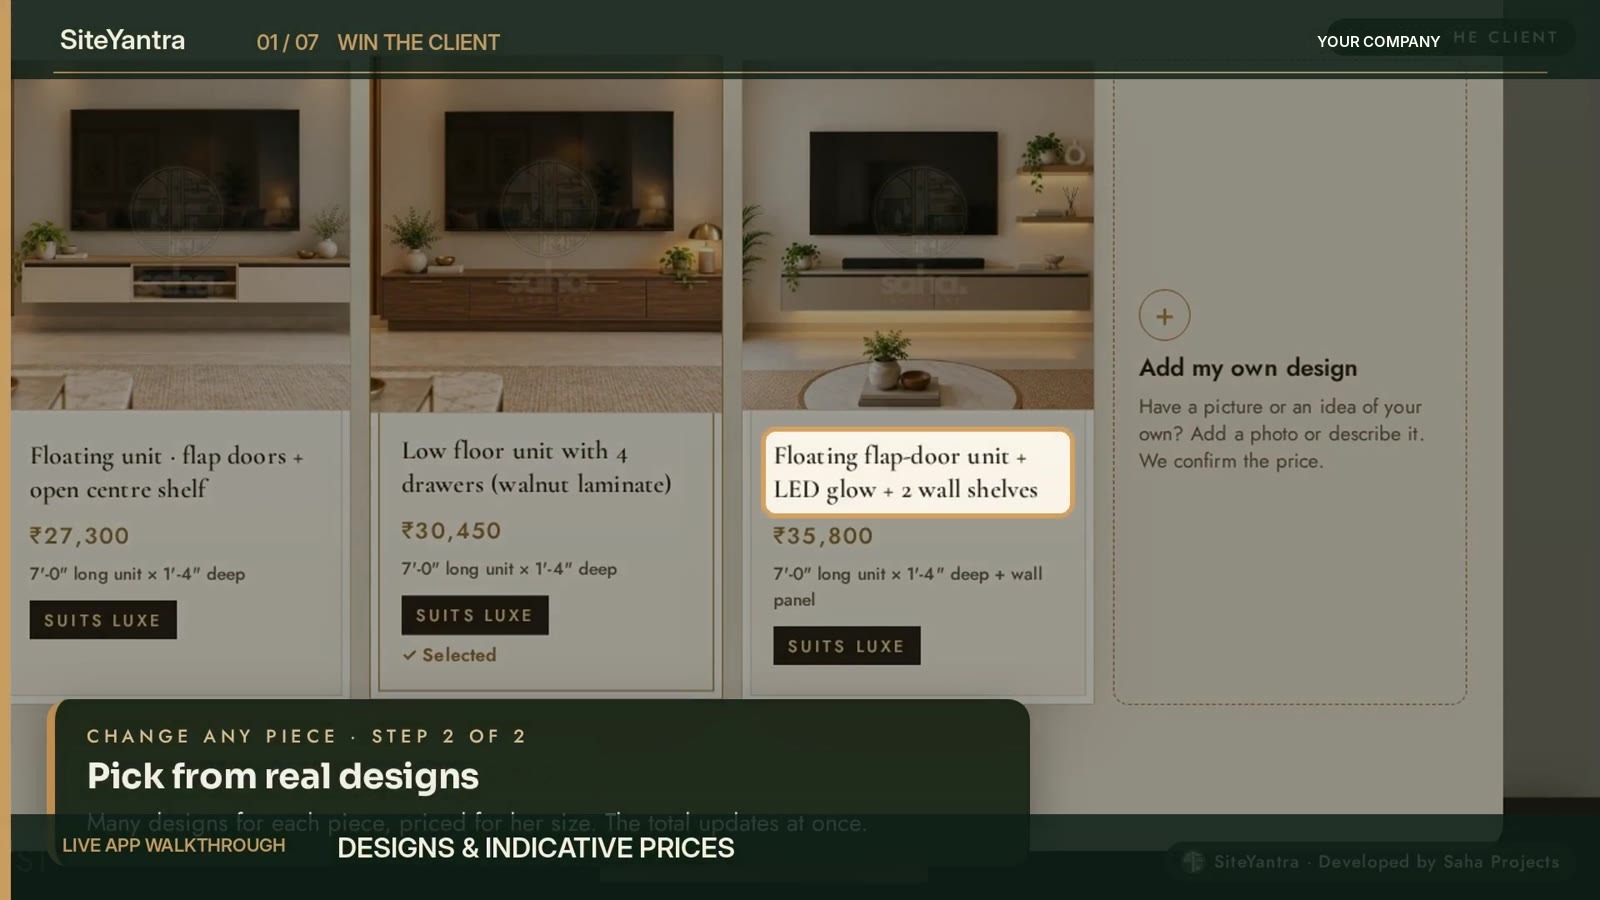
Homeowners in these communities can find their own tower, flat and facing on the SiteYantra kiosk and design their home room by room.
Case studies

Two adjoining plots merged into one G+5 building. Half is a joint development and half is owner-funded construction managed as PMC. The BOQ, quantity takeoff, budget and stage-wise payments run in SiteYantra.

From one block plan: the area statement under GO 168 setbacks, Standard and Premium cost tiers with approvals included, and the landowner proposal.

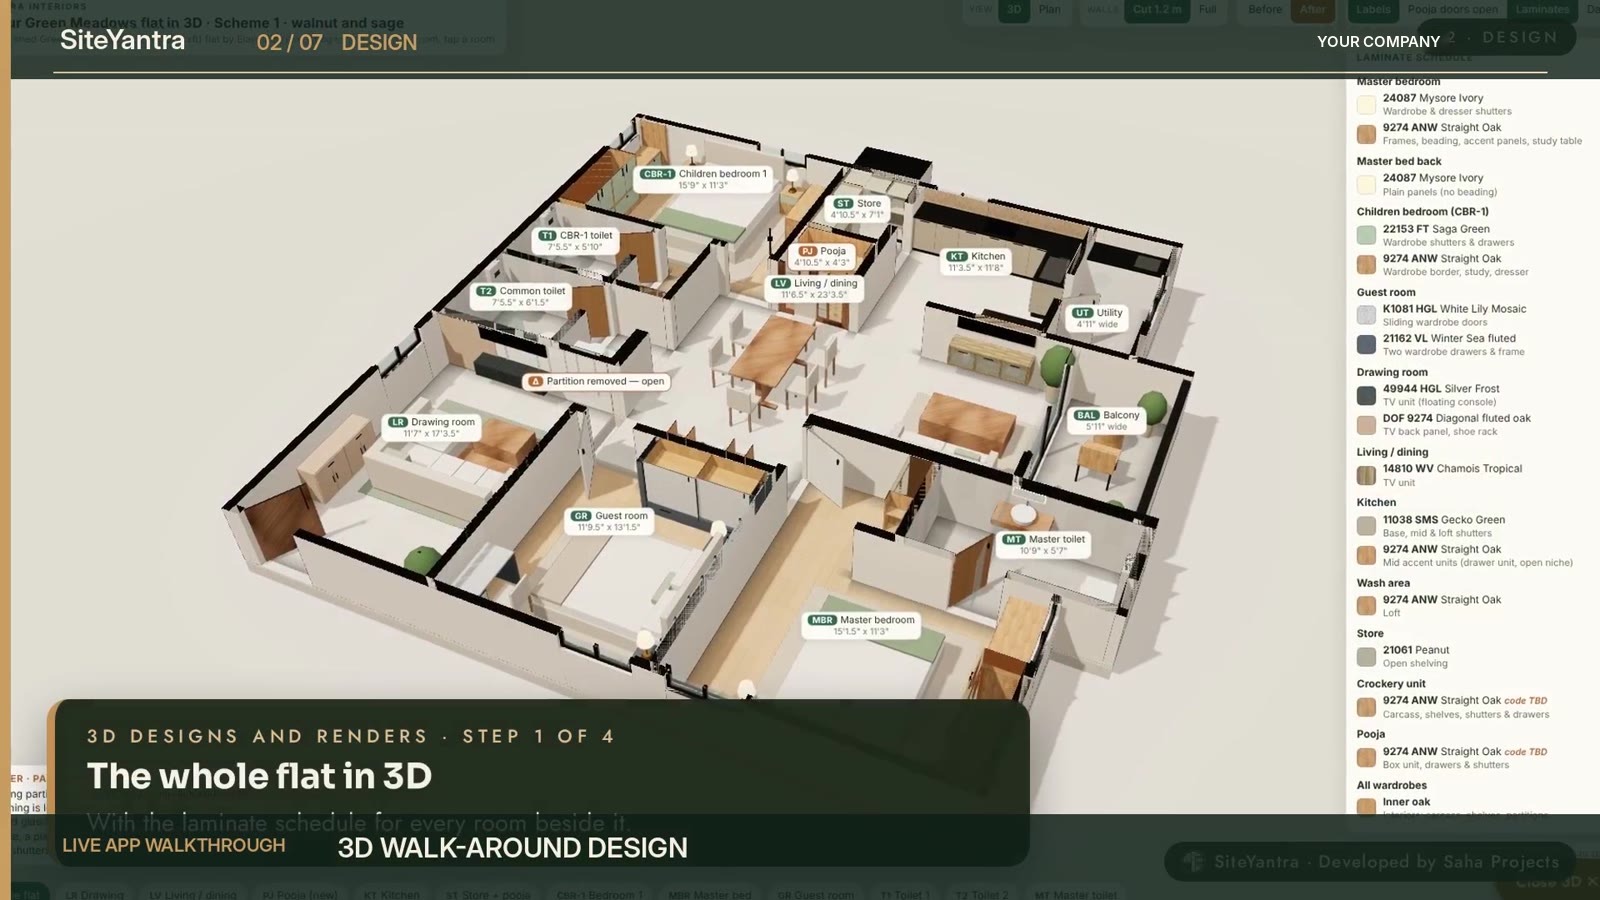
Full-flat interiors sized in Design Studio and costed through the BOM engine. The layout became a template for similar flats in the same community.

A similar floor plan started from the first project’s layout instead of a blank page, with a premium scheme and custom false-ceiling drops priced at the target margin.

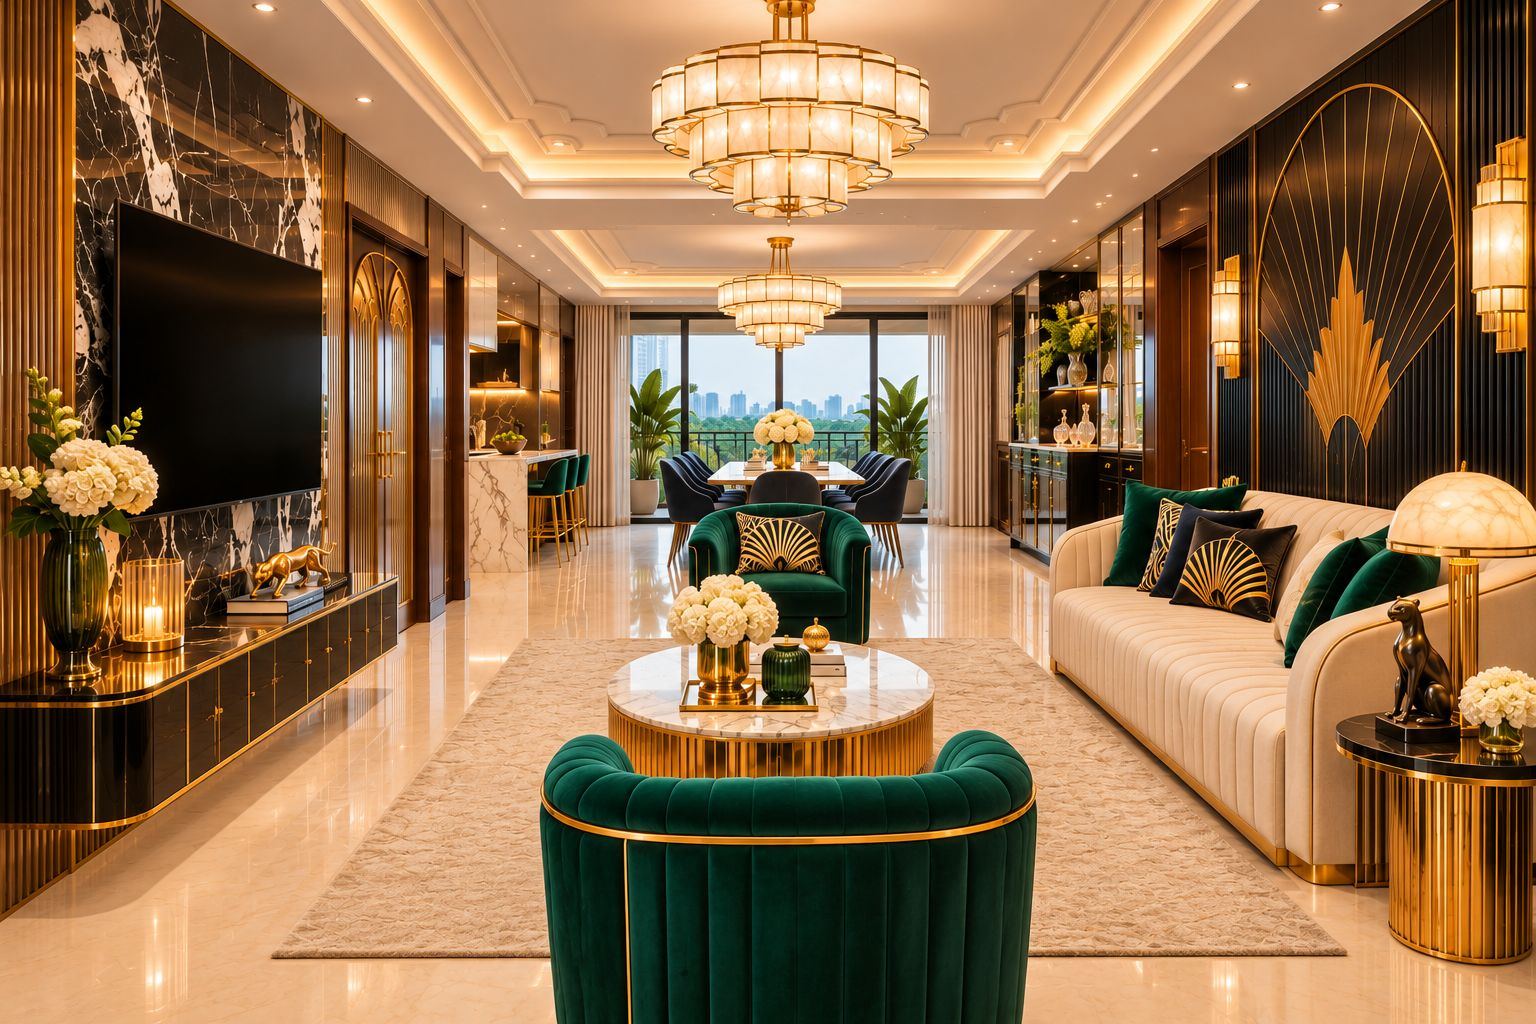
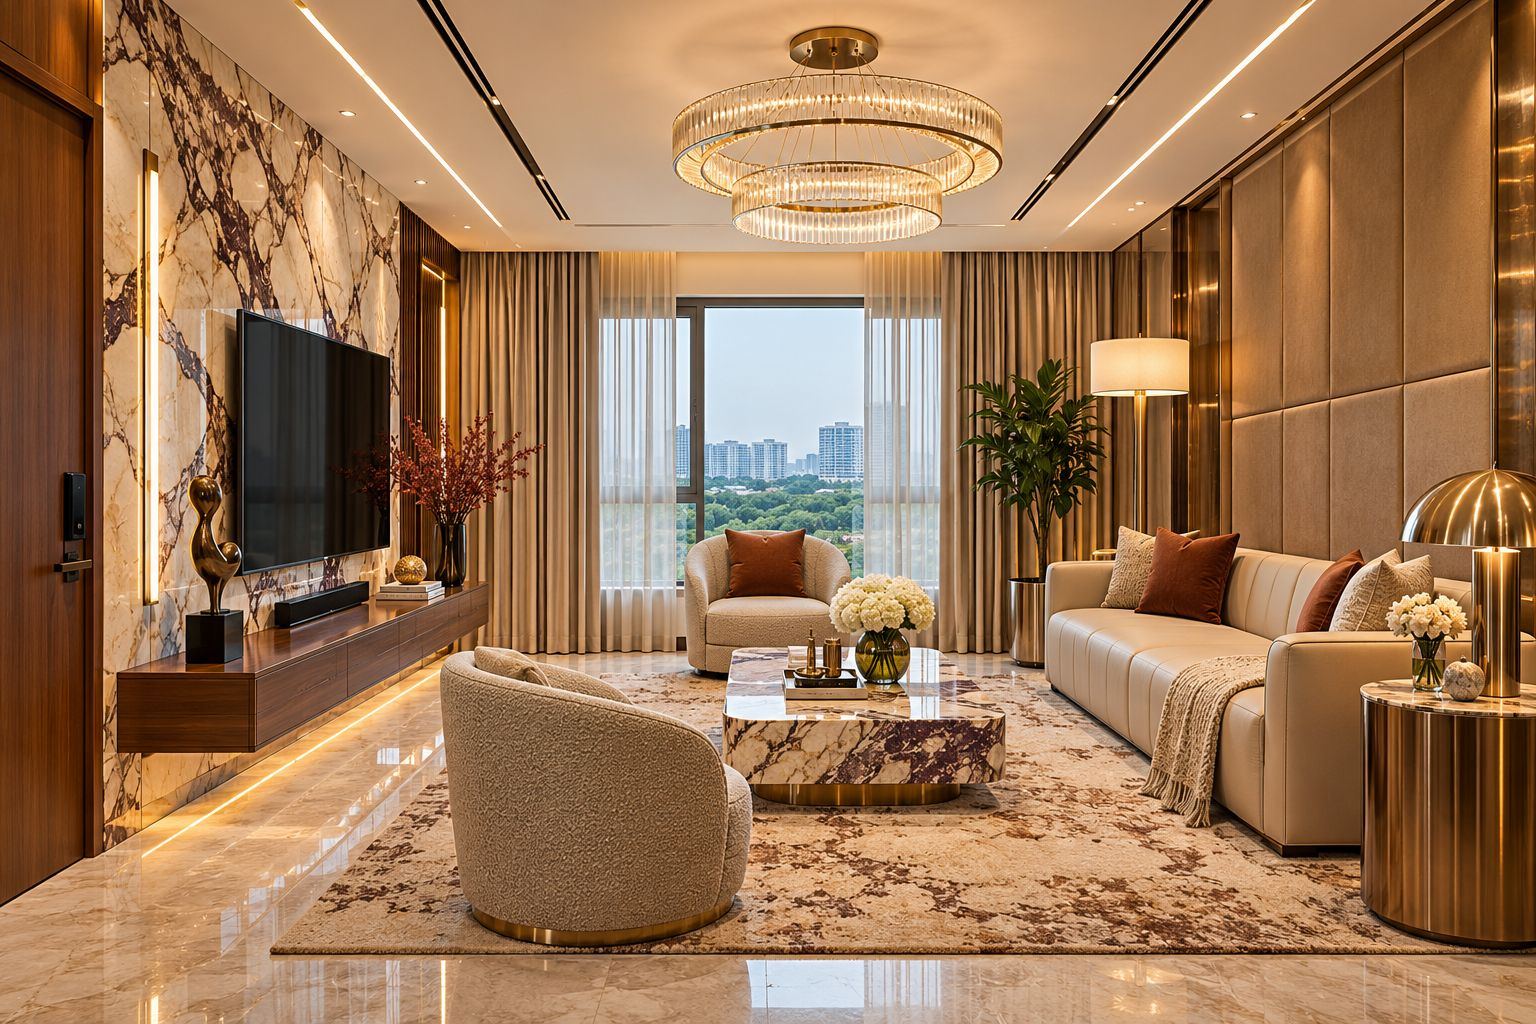
Two design moods, subtle warm-and-grand and warm-and-bright, costed room by room so the family could mix and match without losing track of the total.

A master bedroom suite in an urban Indian heritage style for a high-end client in Secunderabad. Measured, drawn and costed in SiteYantra.